SIGN UP Login/Register
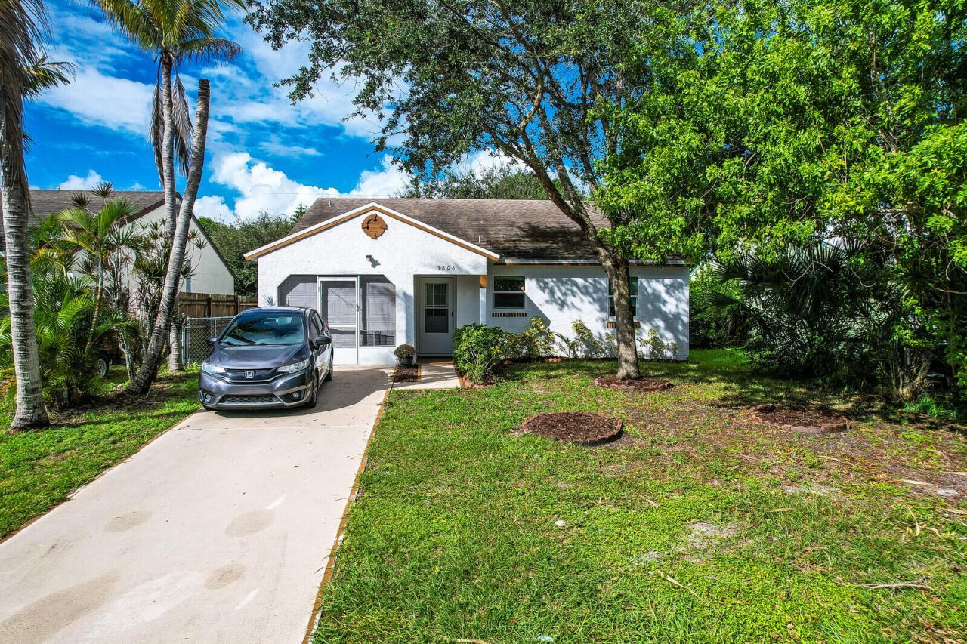
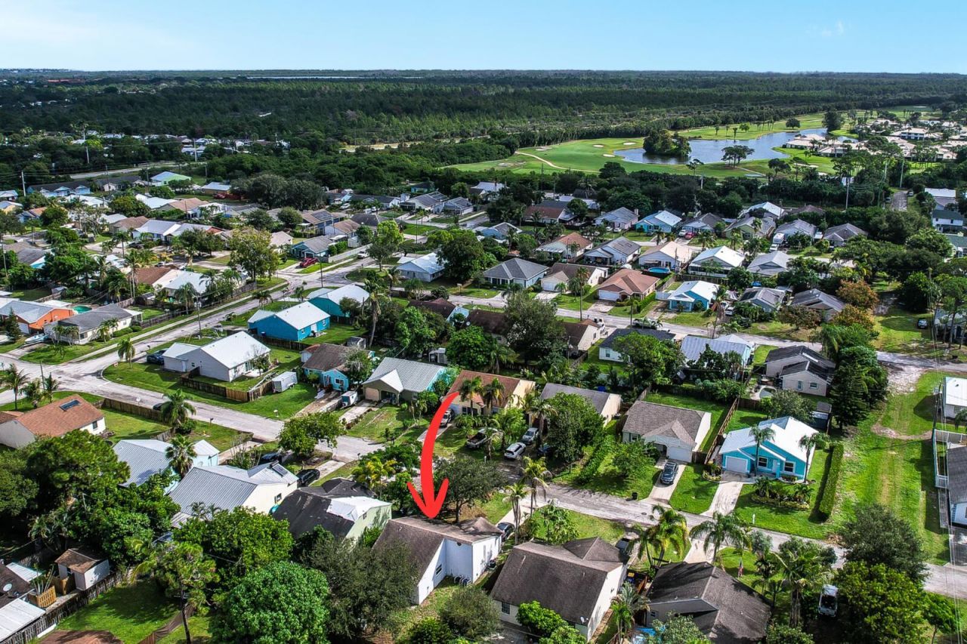
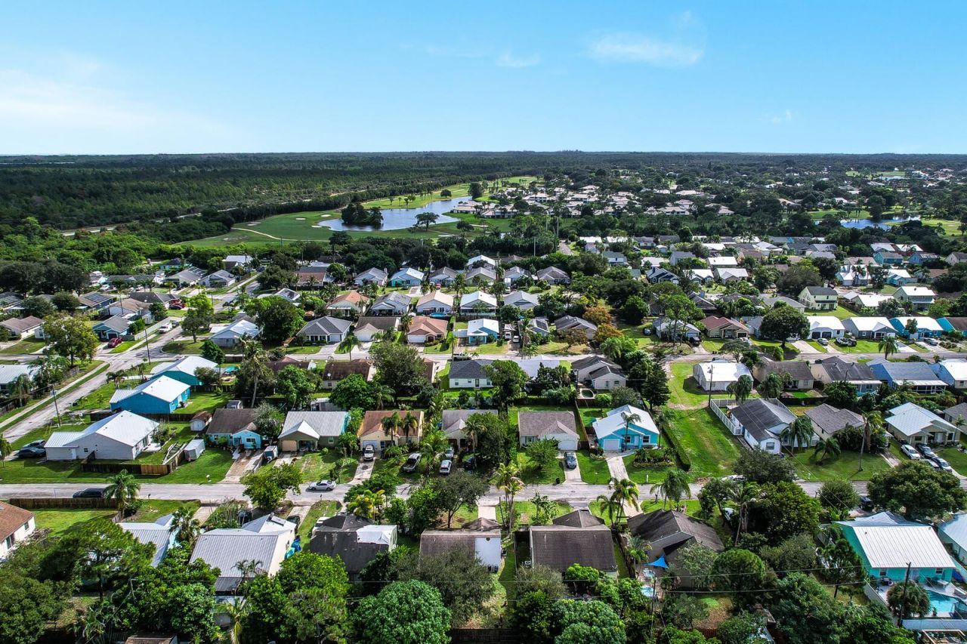
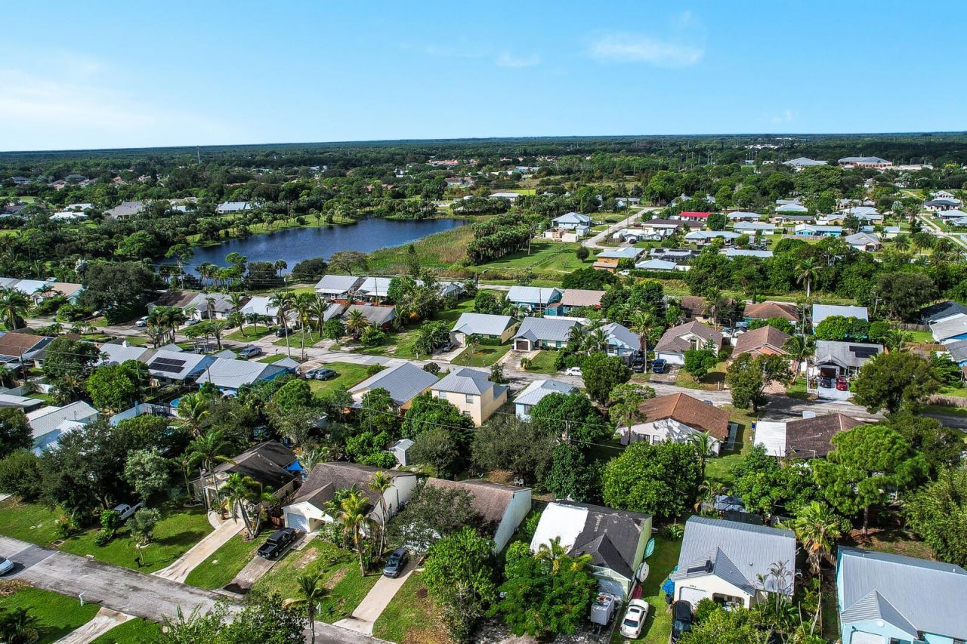
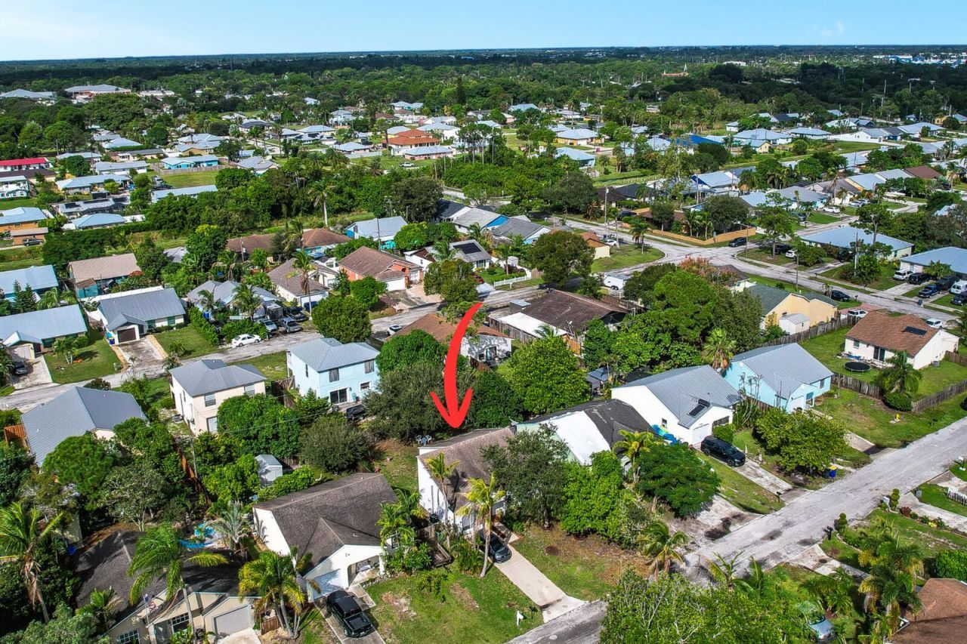
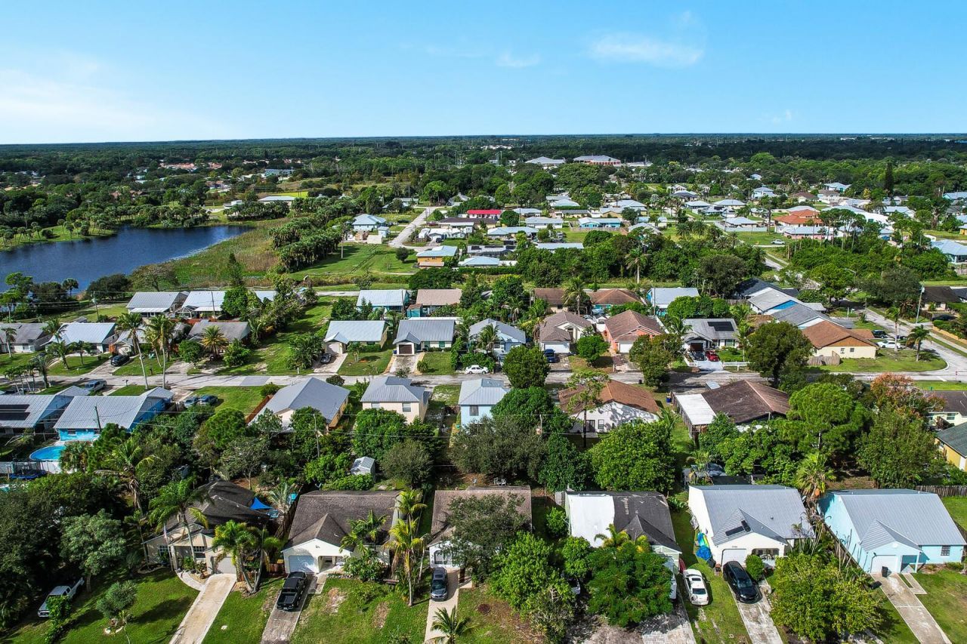
5806 SE Wilsie Drive, Stuart, FL 34997 Photo
New
5806 SE Wilsie Drive, Stuart, FL 34997 Photo
New
5806 SE Wilsie Drive, Stuart, FL 34997 Photo

39 Photos

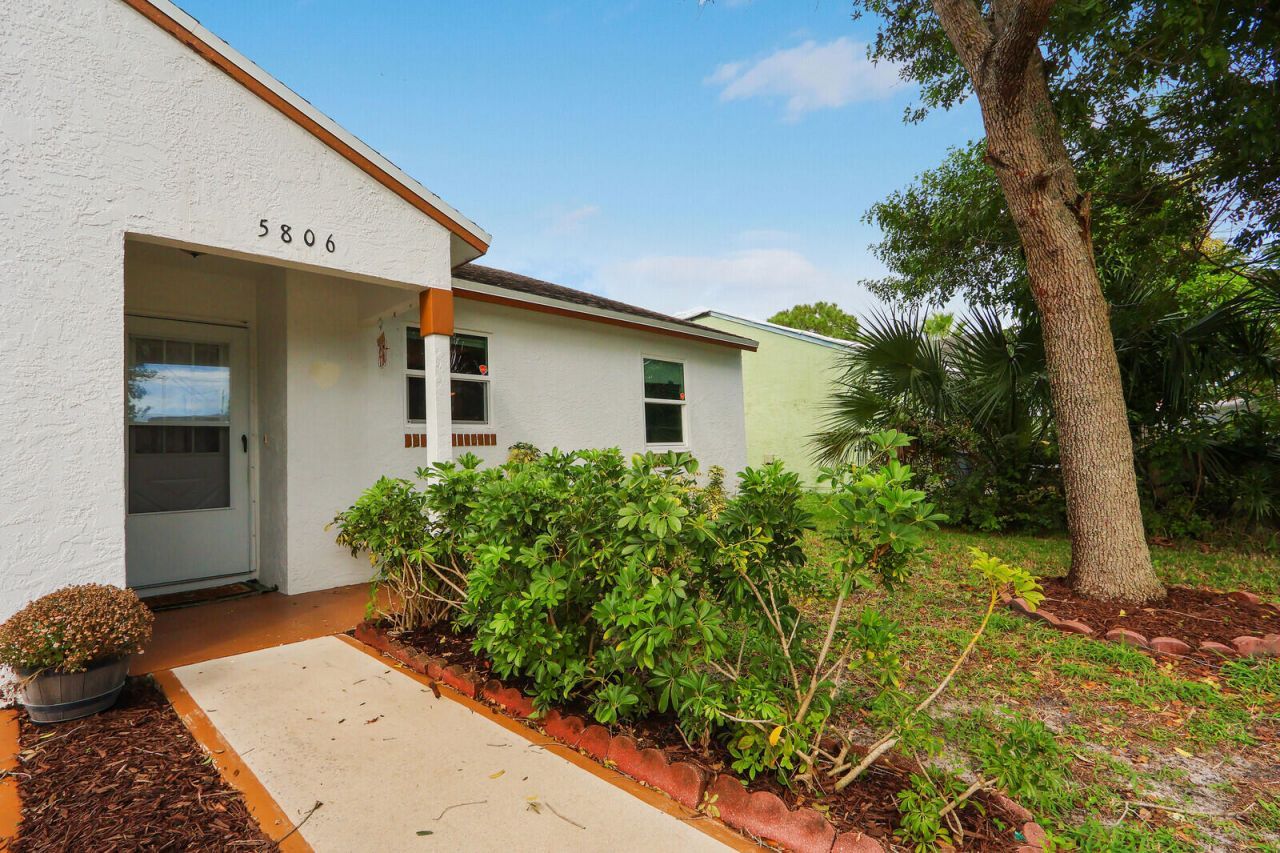
5806 SE Wilsie Drive Stuart, FL 34997
$289,000
  • Beds
    2
  • Baths
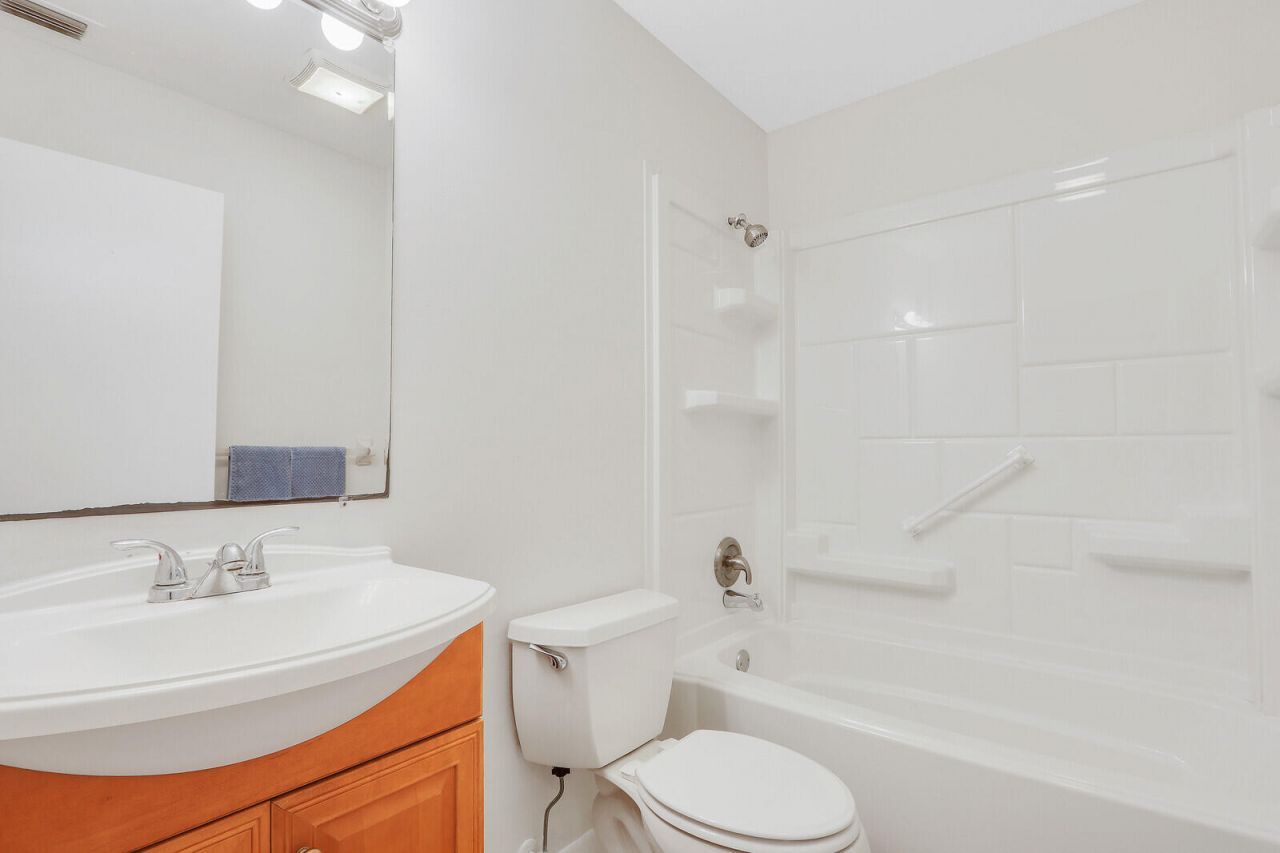
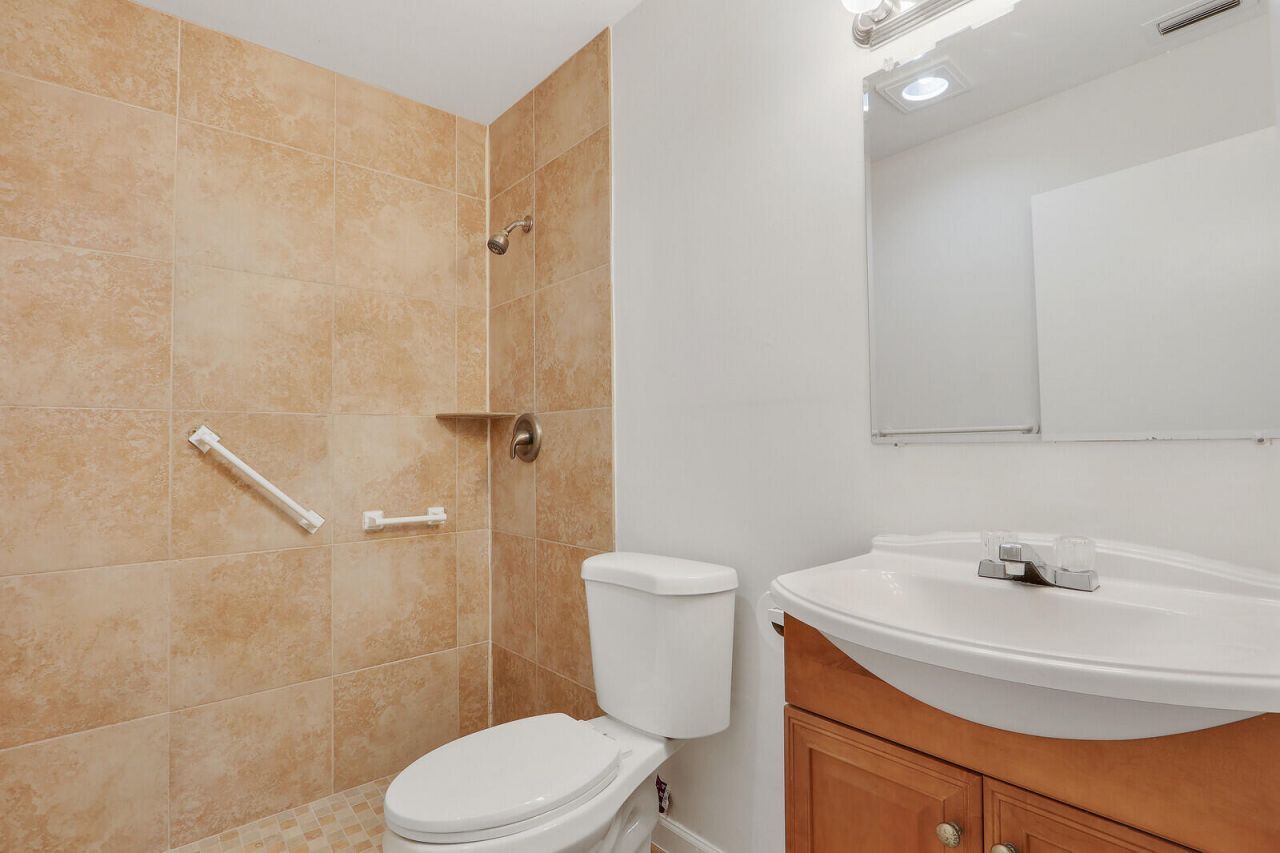
    2 full
  • Total Square Feet
    1,268
  • Lot Size
    0.13 acre(s)

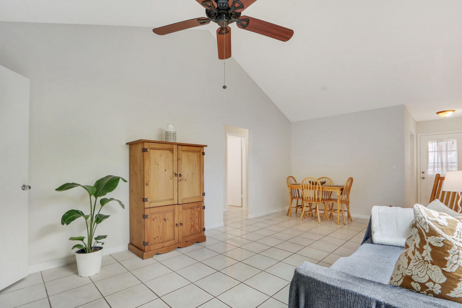
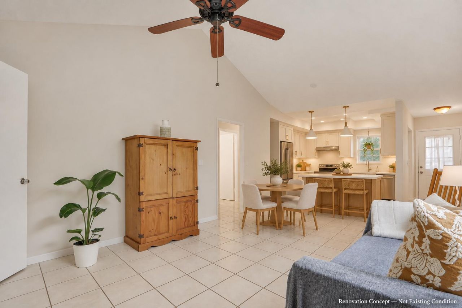
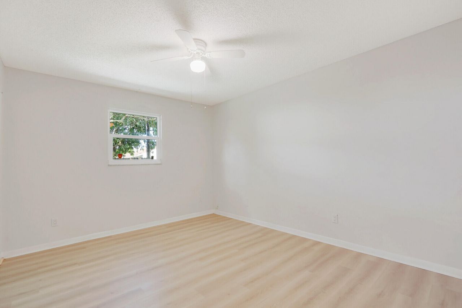
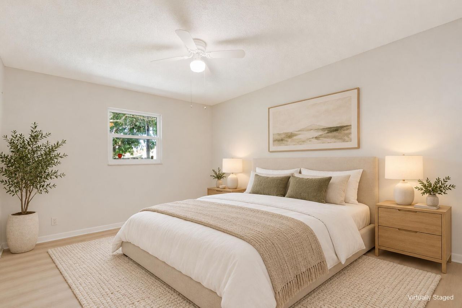
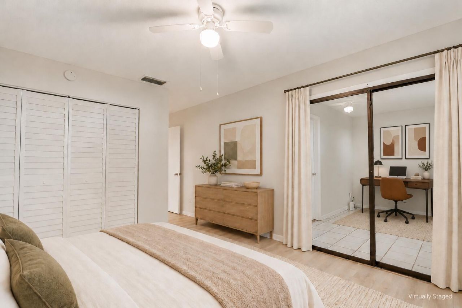
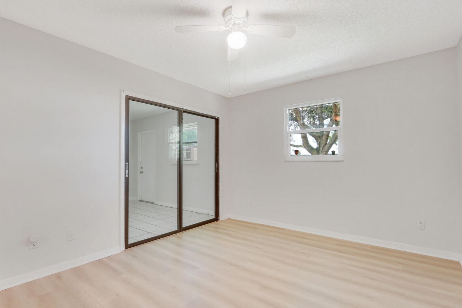
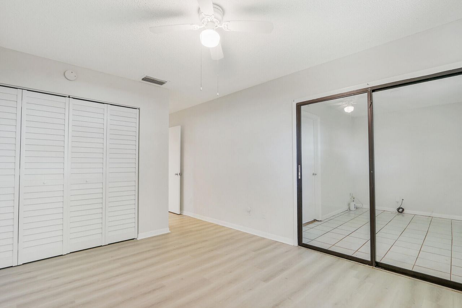
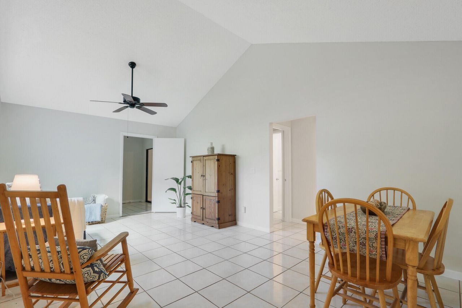
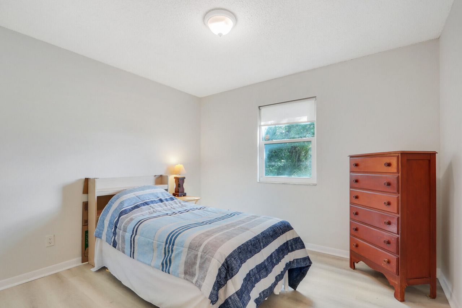
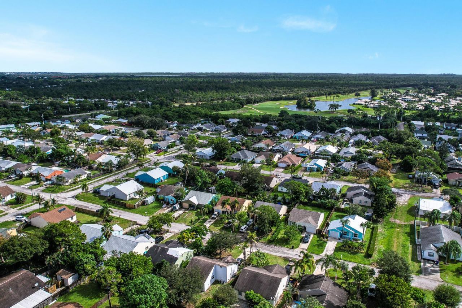
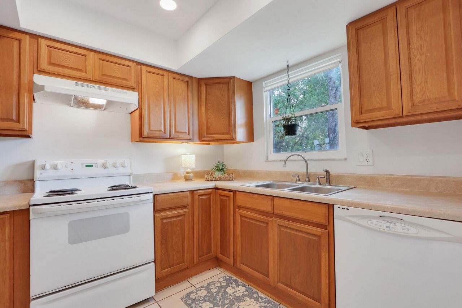
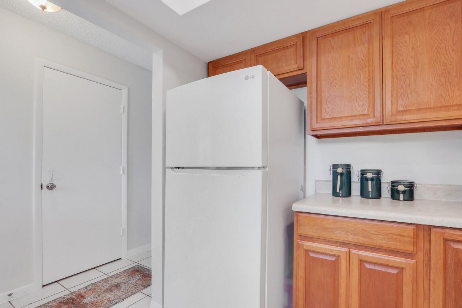
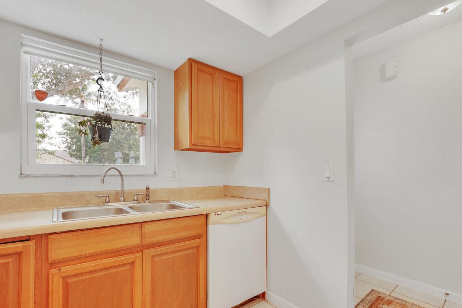
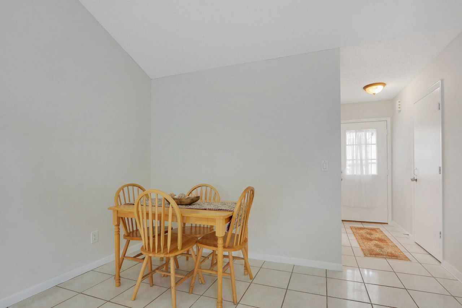
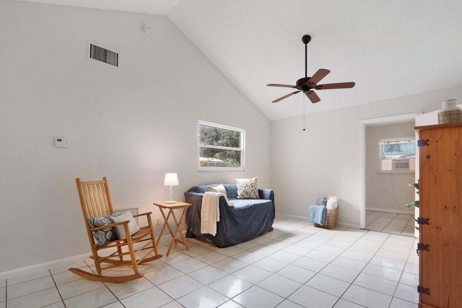
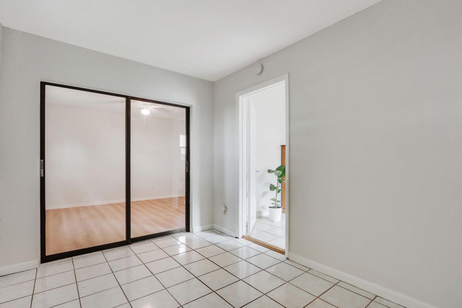
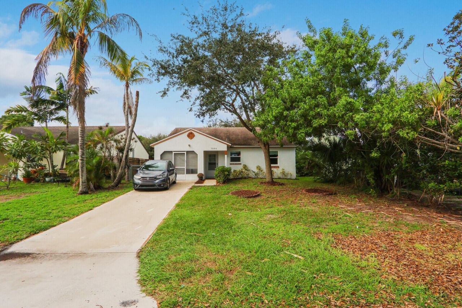
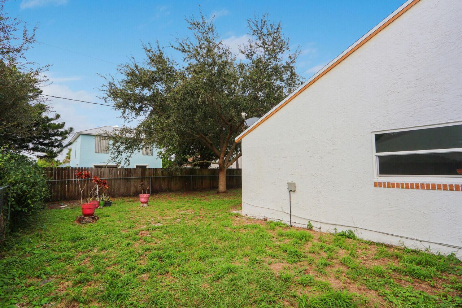
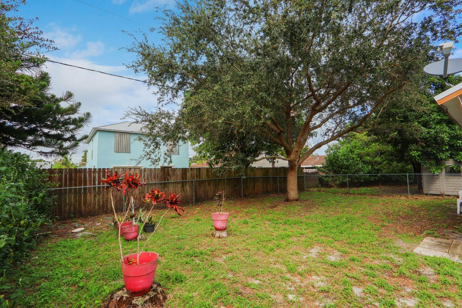
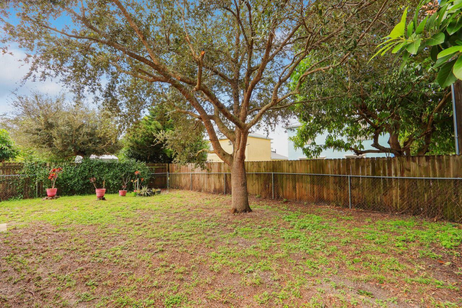
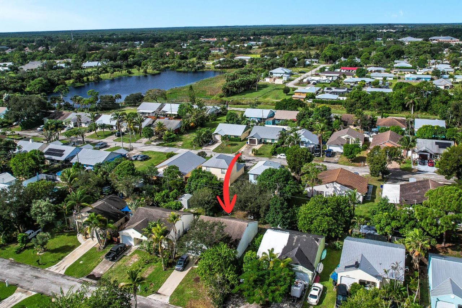
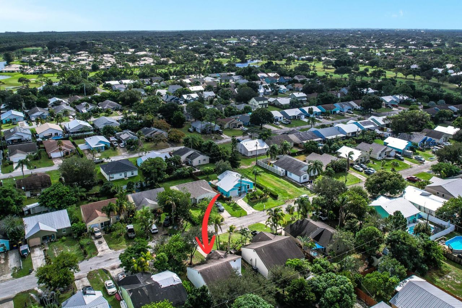
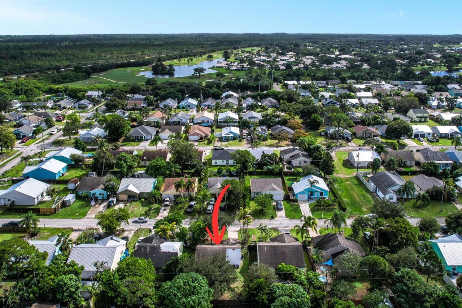
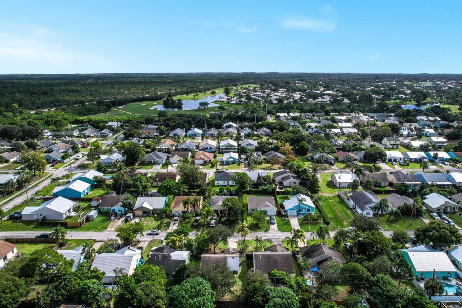
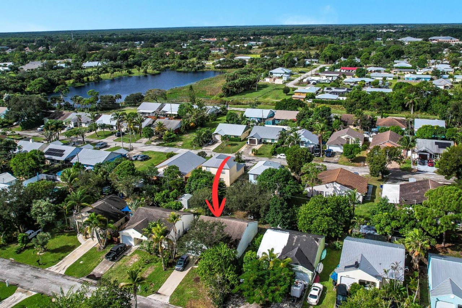
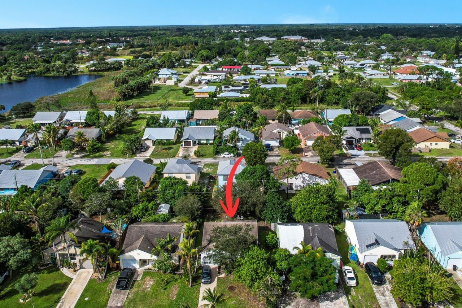
Discover this charming 2-bedroom, 2-bathroom home with a den/office, ideally situated in the desirable Port Salerno area of Stuart with NO HOA fees. Freshly painted, luxury vinyl flooring in bedrooms, impact windows, 2023 water heater and a new 2026 A/C, this home offers comfort, convenience, and peace of mind. Step outside to a spacious fully fenced backyard with plenty of room for a pool, outdoor entertaining, or your own private tropical retreat. Just minutes from Manatee Pocket, Sandsprit Pa...

View More

Property Summary

MLS Number: B26094832
Status: Active
Days on Market: 3
Subdivision: DIXIE PARK ADDITION
County: Martin
Bedrooms: 2
Total Square Feet: 1,268
Price Per Sq. Ft.: $228
Style: Ranch
New Constuction: No
Waterfront: No
Property Type: Residential - Single Family
Cooling: Central Air
Garage: 1 car attached
Heating: Central
Lot Size: 0.13 Acres
Roof Type: Composition, Shingle
Stories: 1.0
Taxes: $707
Year Built: 1986

Featured Amenities

Cathedral Ceiling(s)
Entrance Foyer
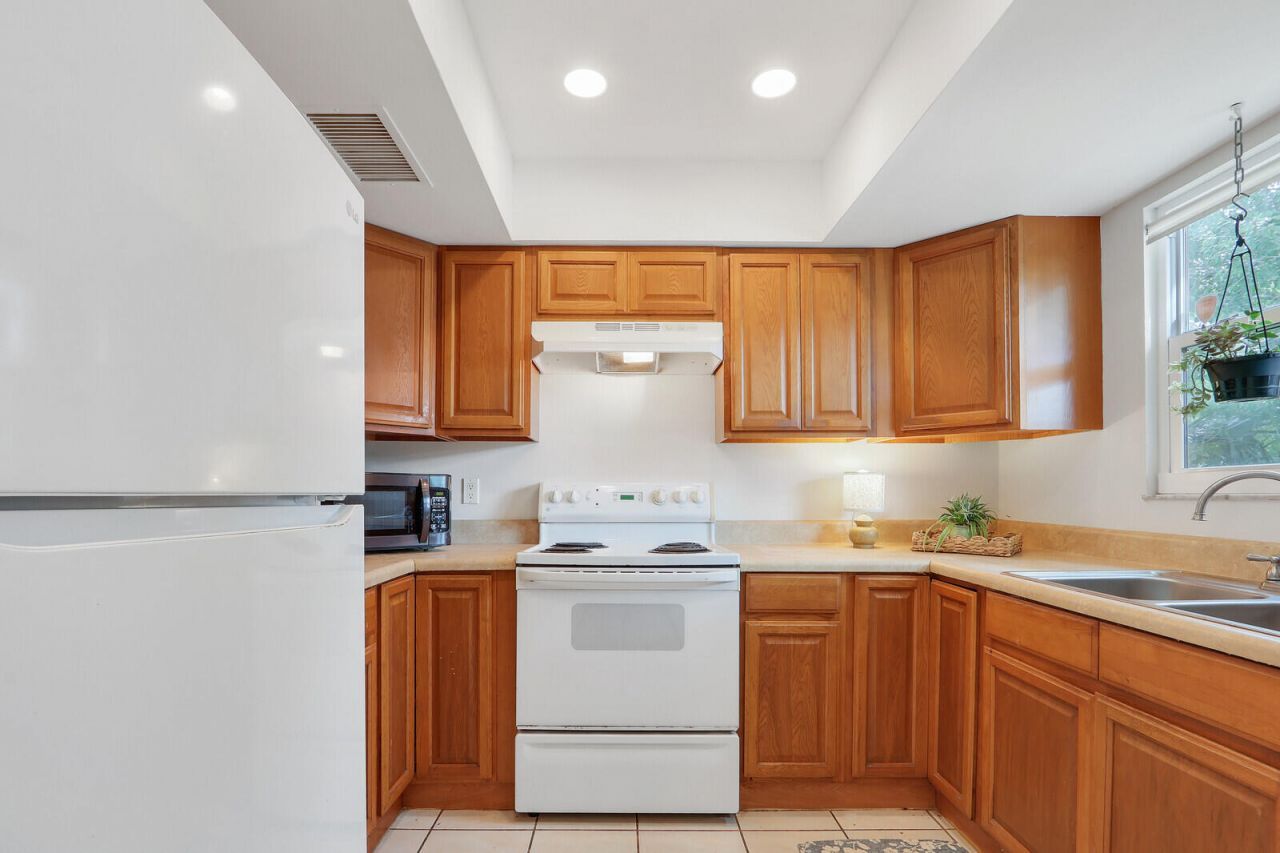
Pantry
Vaulted Ceiling(s)
Bedroom Layout - Split

Property Details

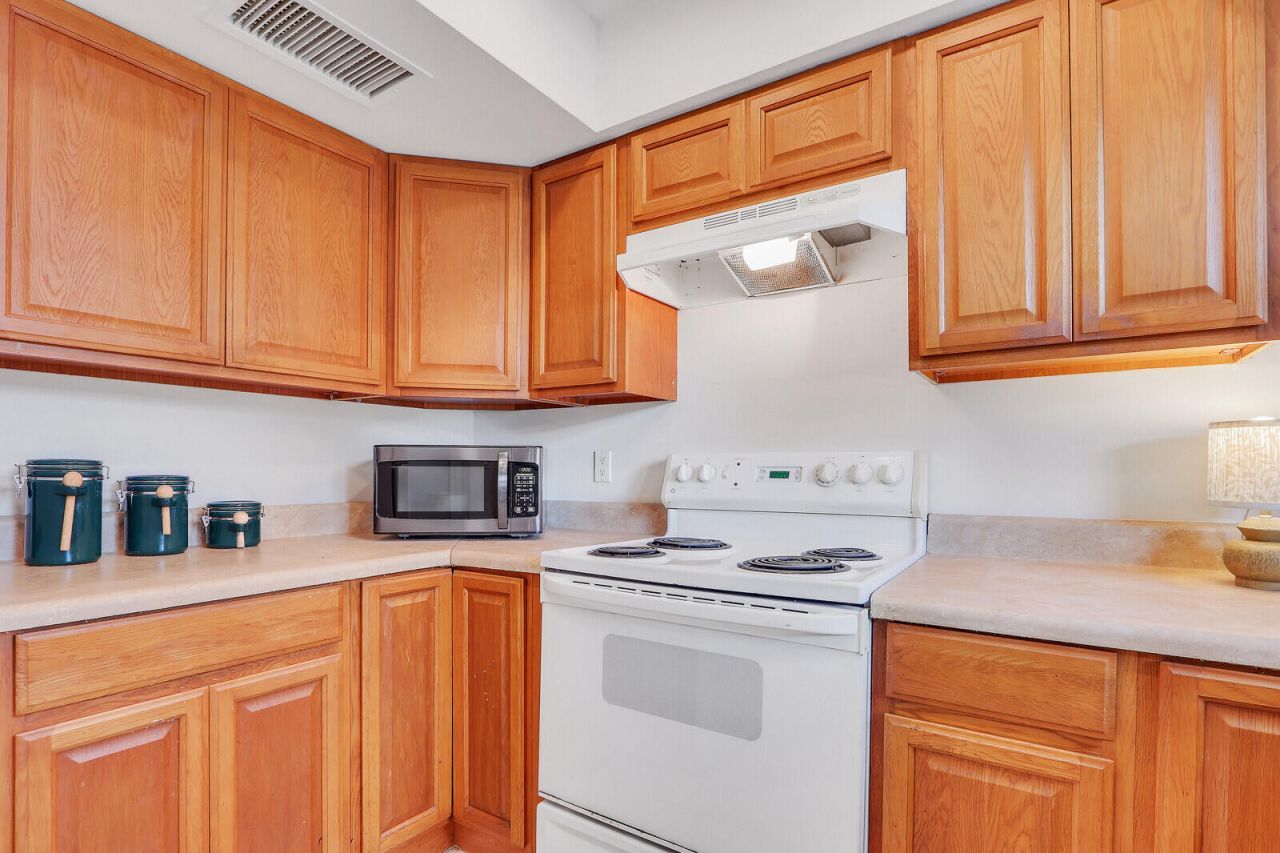
Appliances: Electric Water Heater, Dryer, Disposal, Dishwasher, Electric Range, Microwave, Refrigerator, Water Heater, Washer
Days on Site: 3
Exterior: Stucco, Wood Frame
Flooring: Carpet, Ceramic Tile
Furnished: Unfurnished
Home Style: Ranch
Laundry: Laundry Closet, Inside
Parcel#: 303842003016000501
Parking: Garage, Attached Garage
Parking Notes: Garage, Attached Garage
Pets Allowed: Yes, No Restrictions
Restrictions: No Restrictions
Security: Fire Alarm, Smoke Detector(s)
Sewer: Public Sewer
Special View Info: Garden
SQFT Living: 951
Structure Type: House
Total Rooms: 7
Utilities: Cable Available, Electricity Connected, Sewer Available, Water Available
Water: Public
Waterfront Features: None
Windows: Storm Window(s)
Construction: Stucco,Wood Frame

Room Sizes

Bedroom 2: 10 X 11
Bedroom 3: 9 X 12
Kitchen: 8 X 10
Living Room: 12 X 20
Primary Bedroom: 11 X 14

Local Schools

High School: South Fork
Middle School: Murray
Elementary School: SeaWind

Courtesy of

Agency Name: Illustrated Properties
Agent Name: Tania Gilmore

agent picture

Presented by

Agent Name: Amanda Pike - HobeSound Admin
Agent Phone: 772.546.5250
Request Info

Amanda Pike - HobeSound Admin
ipre.com
Agent Cell:
561.339.7027
Office Phone:
772.546.5250

Mortgage Calculator

%
years/fixed
yearly
yearly (est.)

Estimated Payment

$ 1,562.24 Principal & Interest $1,419.03 Property Tax $58.92 Homeowner's Insurance $84.29
Mortgage Logo

Login to My Illustrated Account