SIGN UP Login/Register
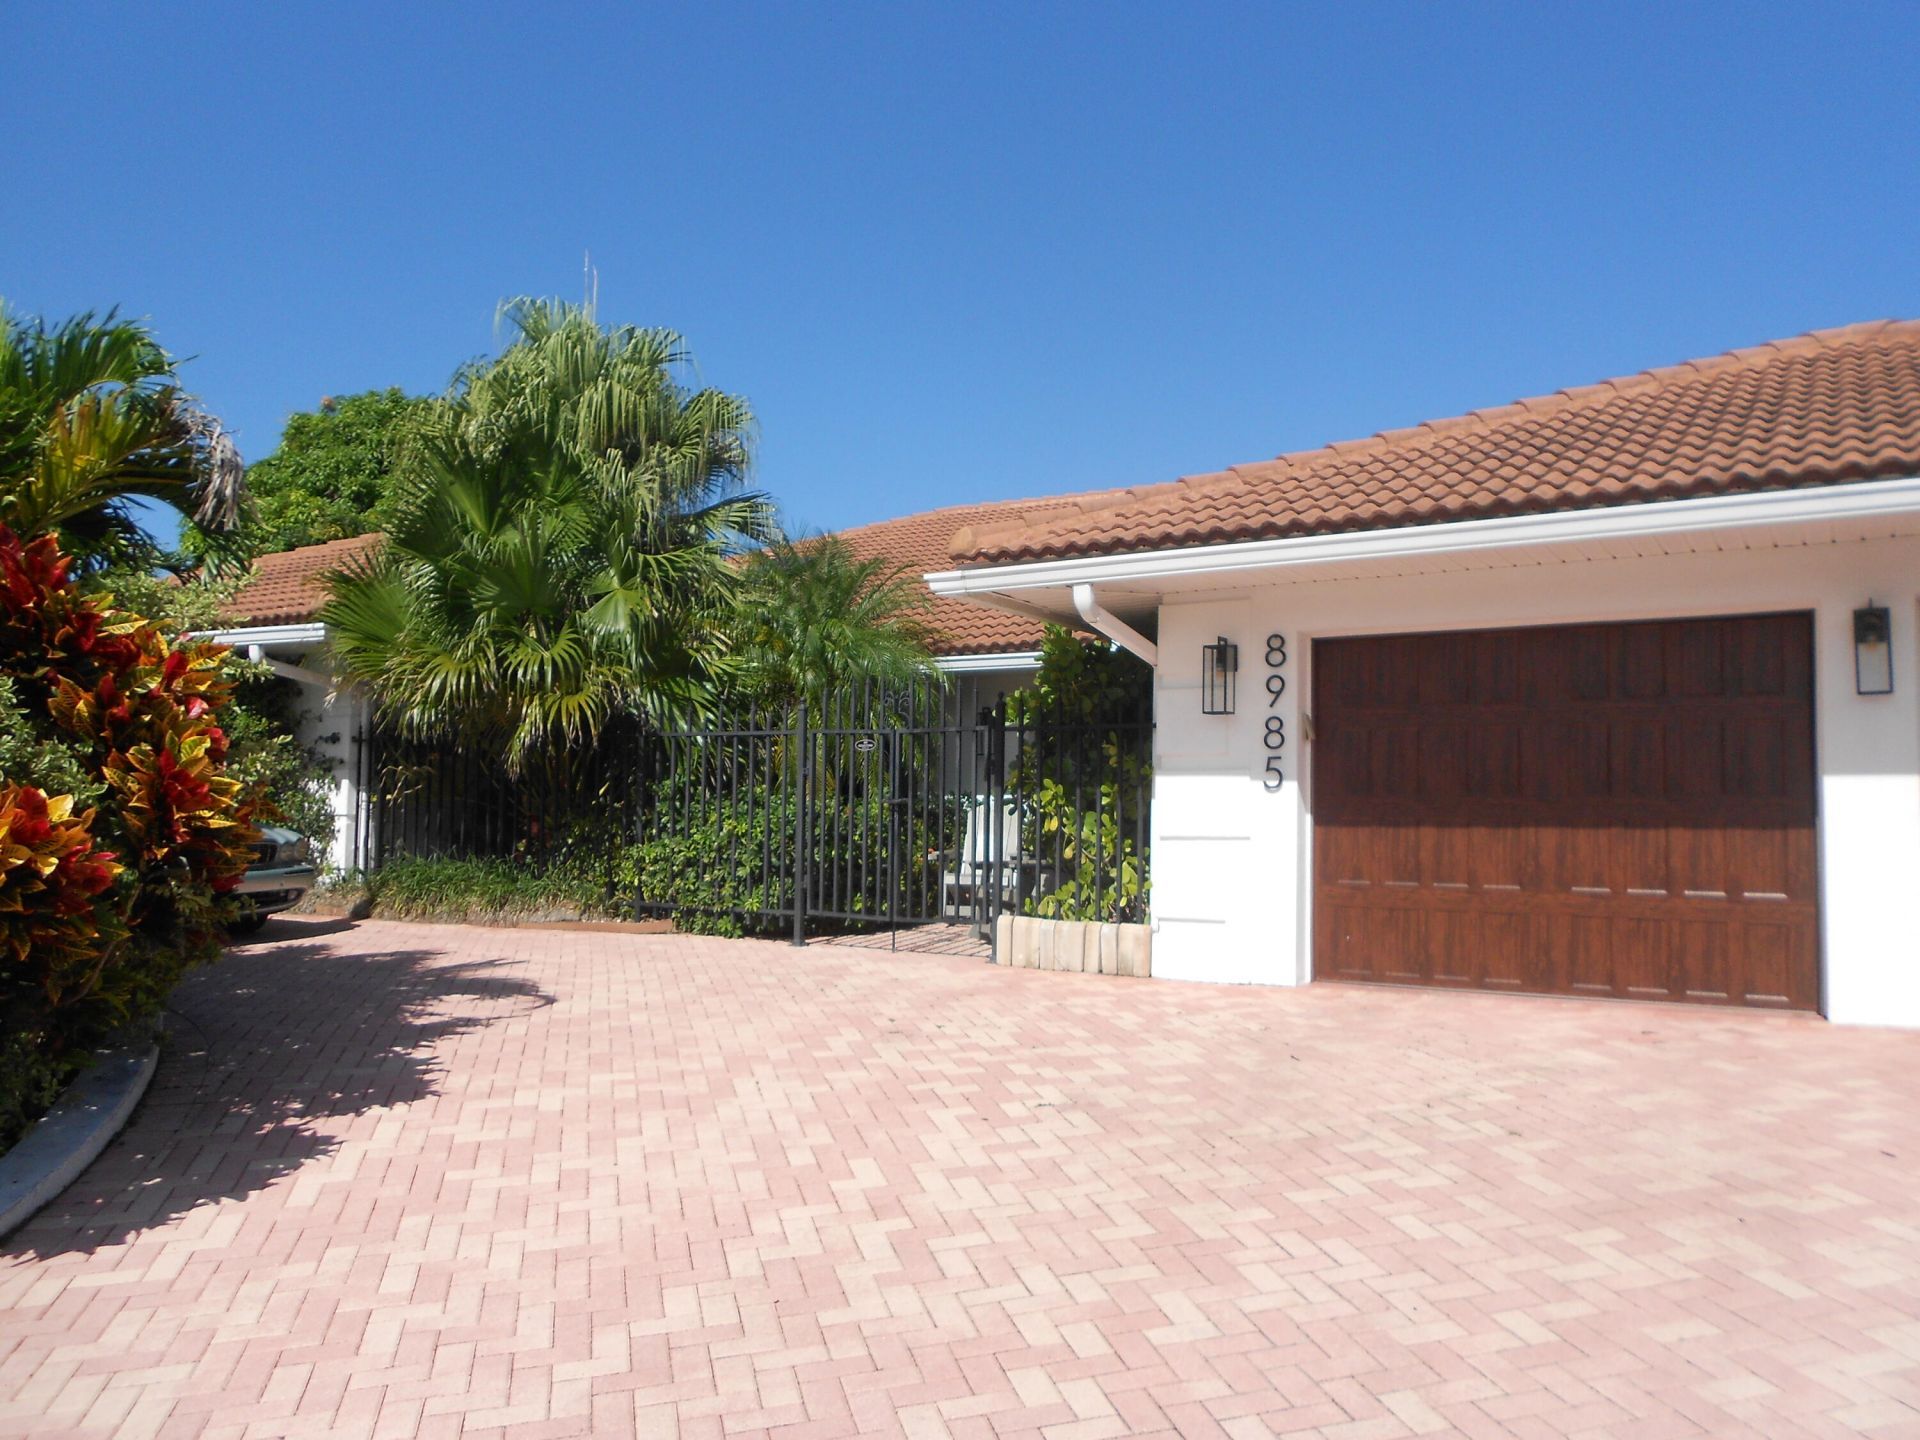
8985 SE Harbor Island Way, Hobe Sound, FL 33455 Photo
Coming Soon
8985 SE Harbor Island Way, Hobe Sound, FL 33455 Photo
Coming Soon

1 Photos

8985 SE Harbor Island Way Hobe Sound, FL 33455
$3,200,000
  • Beds
    3
  • Baths
    3 full 1 partial
  • Total Square Feet
    3,764
  • Lot Size
    0.29 acre(s)

Stunningly renovated home with fabulous flow,spacious rooms, incredible details with crown moldings, vaulted ceilings, gourmet kitchen with gas stove, center island, lovely familyroom with woodburning/gas option fireplace, loads of built ins and tons of storage, impact windows & doors. 110' dock with mooring pilings, davits for jet skis & plenty of room for large yacht/ 50AMP electric service and lovely salt water pool Generator! Community has a Clubhouse, Marina, Tennis Courts,Pickel Ball, Dog ...

View More

Property Summary

MLS Number: B26091421
Status: Coming Soon
Days on Market: 7
Subdivision: THE SOUNDINGS
County: Martin
Bedrooms: 3
Total Square Feet: 3,764
Price Per Sq. Ft.: $850
Style: Colonial, Spanish, Key West
New Constuction: No
Waterfront: Yes
Property Type: Residential - Single Family
Cooling: Central Air, Electric, Zoned
Fenced: Yes
Garage: 2 car attached
Heating: Central, Electric, Exhaust Fan
Lot Size: 0.29 Acres
Roof Type: Concrete, Spanish Tile, Tile
Stories: 1.0
Taxes: $25,133
Year Built: 1986
HOA Fee: $324/ Monthly

Featured Amenities

Bar
Built-in Features
Cathedral Ceiling(s)
Entrance Foyer
Kitchen Island
Pantry
Vaulted Ceiling(s)
Walk-In Closet(s)
Bedroom Layout - Split
Dome Kitchen
Boating
Clubhouse
Dog Park
Pool
Storage
Tennis Court(s)
Heated Pool
Street Lights

Property Details

Accessibility: Accessible Bedroom, Accessible Common Area, Accessible Central Living Area, Accessible Entrance, Accessi
Appliances: Electric Water Heater, Water Softener Owned, Cooktop, Dryer, Disposal, Dishwasher, Gas Range, Microwave, Refrigerator, Water Heater, Water Softener, Washer, Gas Cooktop
Association: The Soundings Yacht & Tennis Club HOA
Association Fee Includes: Common Areas, Common Real Estate Tax, Reserve Funds
Days on Site: 7
Exterior: Block, Concrete, CBS
Outdoor Features: Barbecue, Garden, Custom Lighting, Summer Kitchen
Fencing: Fenced, Partial
Fireplace: Gas
Flooring: Ceramic Tile, Terrazzo, Wood
Furnished: Unfurnished
Home Style: Colonial, Spanish, Key West
Laundry: Inside, Laundry Tub
Lot: Many Trees, Fruit Tree(s), Landscaped
Lot Dimensions: 110X116
Other Equipment: Fuel Tank(s), Generator, Fuel Tank - Leased
Parcel#: 343842060005000702
Parking: Circular Driveway, Driveway, Garage Door Opener, Decorative, Garage, Attached Garage
Parking Notes: Circular Driveway, Driveway, Garage Door Opener, Deco
Patio/Porch: Patio - Open, Porch - Screened, Deck, Patio, Porch
Pets Allowed: Yes, No Restrictions
Pool: In Ground, Salt Water, Concrete
Restrictions: Parking - No Commercial Vehicles
Sewer: Public Sewer
Special View Info: Garden, Pool, Water, Canal
SQFT Living: 2920
Structure Type: House
Swimming Pool: Yes
Total Rooms: 8
Utilities: Cable Available, Propane, Sewer Available, Water Available
Water: Public
Waterfront Features: No Fixed Bridge, Ocean Access, Canal Front, Navigable Water, Seawall, Canal Width 81-120 Feet
Windows: Plantation Shutters, Storm Window(s)
Construction: Block,Concrete,CBS

Room Sizes

Living Room: 13 X 13 Level Main
Kitchen: 13 X 20 Level Main
Primary Bedroom: 16.5 X 17 Level Main
Family Room: 23 X 28
Bedroom 2: 11.5 X 17
Bedroom 3: 11.5 X 13
Dining Room: 17 X 21

Local Schools

High School: South Fork
Middle School: Murray
Elementary School: Hobe Sound

Neighborhood Information

Neighborhood Map

Neighborhood Hero

Neighborhood Highlights

Neighborhood Characteristics

Neighborhood Market Trend

Neighborhood Schools

Courtesy of

Agency Name: Illustrated Properties/Hobe So
Agent Name: Ruth Bullard

agent picture

Presented by

Agent Name: Amanda Pike - HobeSound Admin
Agent Phone: 772.546.5250
Request Info

Amanda Pike - HobeSound Admin
ipre.com
Agent Cell:
561.339.7027
Office Phone:
772.546.5250

Mortgage Calculator

%
years/fixed
yearly
yearly (est.)

Estimated Payment

$ 18,740.19 Principal & Interest $15,712.44 Property Tax $2,094.42 Homeowner's Insurance $933.33
Mortgage Logo

Login to My Illustrated Account